
Commercial Retail In-Fill • Peak Queue Diversion

High-Speed Concourse Foot Traffic,
Express Hot Dining Ready on Demand.

Engineered for urban food halls, corporate concourses, and high-traffic shopping centers. Put underused space to work and divert peak lunch bottlenecks with ventless, automated hot dining.

Commercial Realities

Food Hall Dilemmas ➔ Automated Express In-Fill

Peak Lunch DiversionCommercial In-Fill StationCompact Hot Meal Station

Peak Lunch Bottlenecks Lose Hurried Customers

Long queues during concentrated lunch periods can turn away office tenants seeking a fast, reliable hot meal.

Kitchen Build-Out & Grease Duct Costs

Traditional stalls require fire dampers, grease traps, and exhaust hoods that limit flexible leasing layouts.

Off-Peak & After-Hours Dining Gaps

Late shoppers, cleaning crews, and evening occupants lose access when standard vendors close.

Culinary Turnover & Labor Constraints

Automated stations can provide off-hour service when inventory, replenishment, and sanitation roles are clearly assigned.
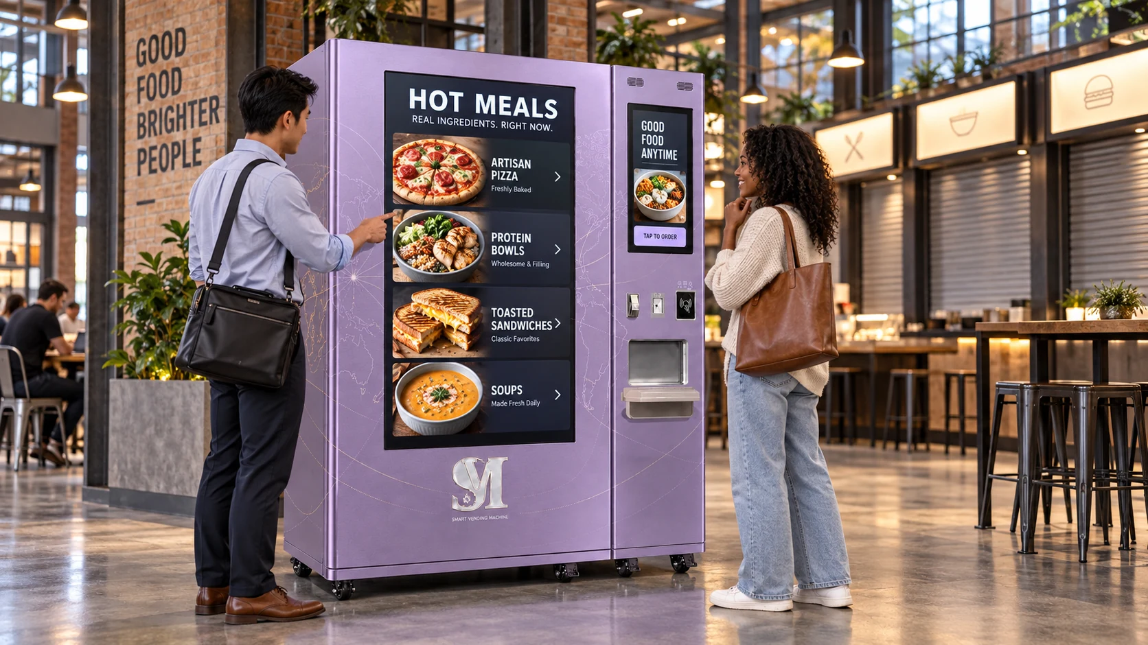
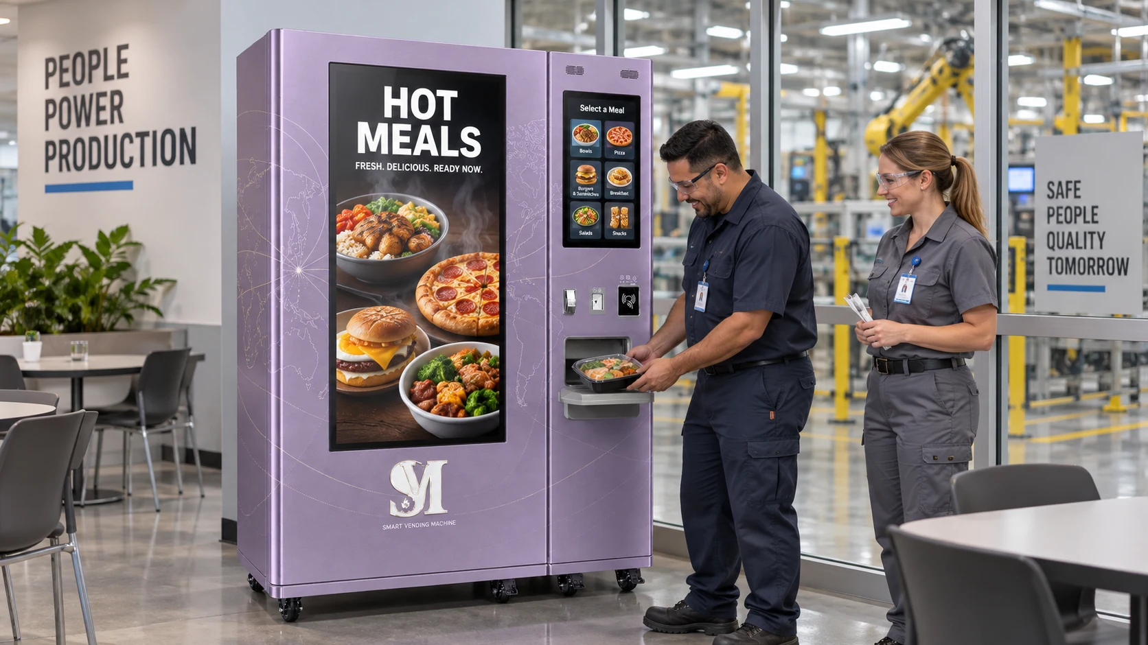
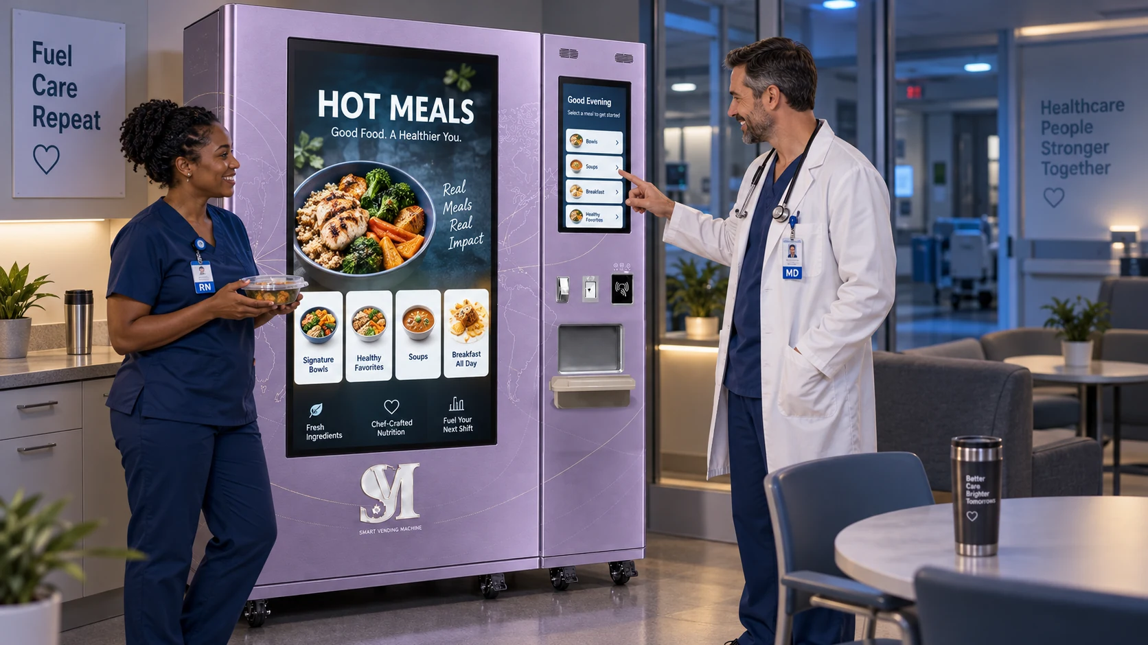
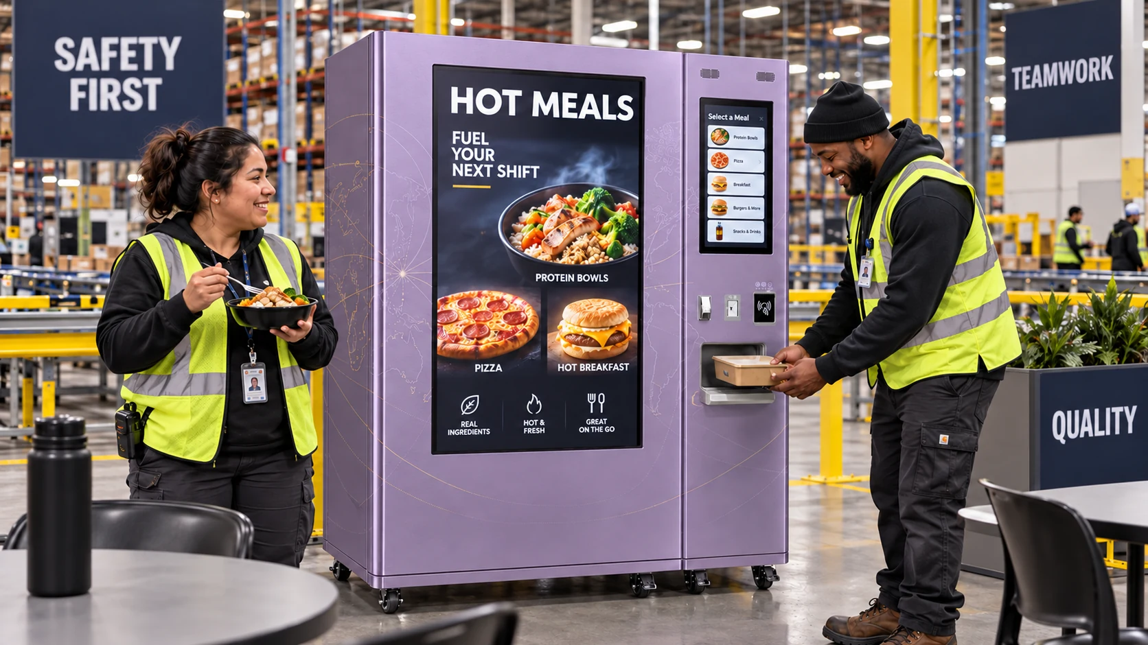
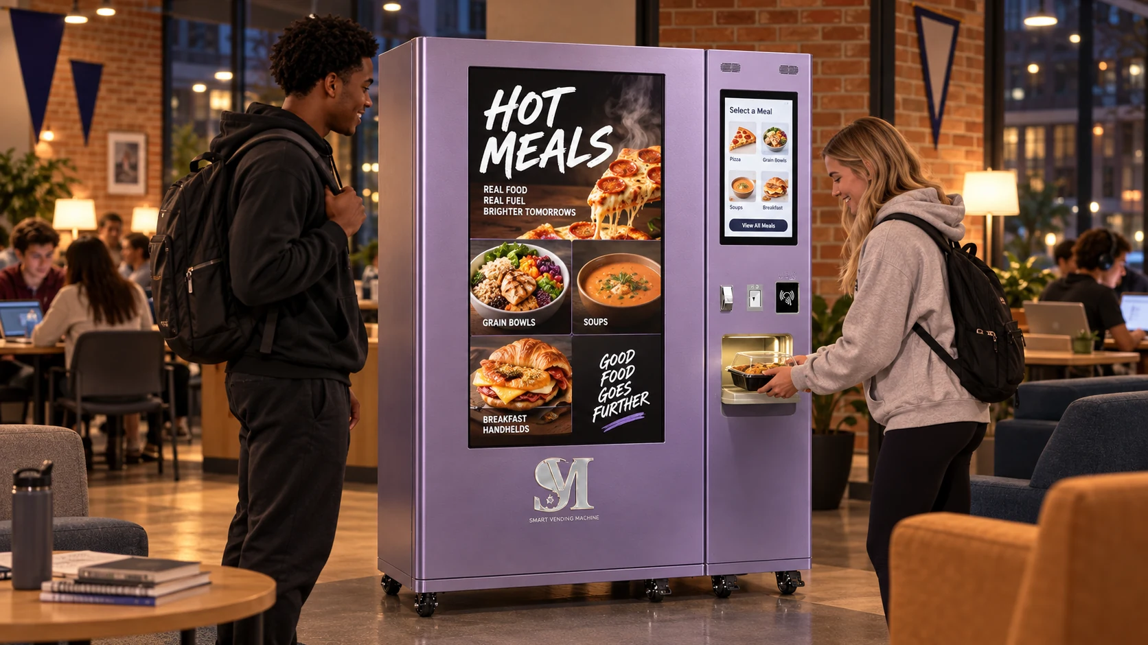
Diverse professionals purchasing hot meals from an SVM station in an upscale urban concourse
High-Efficiency Footprint

Plan High-Throughput Concourse Dining with Less Kitchen Build-Out.

Planned for an approximately 12 sq. ft. footprint and dedicated power, the station can fit approved corridors, underused retail zones, or atrium concourses without grease exhaust.

  • Frictionless Checkout: Evaluate mobile wallets, contactless cards, loyalty programs, and on-demand heating times.
  • Ventless & Flameless Review: Fully electric, enclosed heating avoids grease ductwork; final approvals remain property-specific.
  • Placement Flexibility: Reassess station location using observed traffic and seasonal programming.
  • Commercial Model Options: Define operations, telemetry, sanitization, and revenue sharing in the property agreement.

Commercial retail deployment guidance. Space licensing, power, and revenue-sharing terms are subject to site review and final agreements.

View Machine Engineering Specs
Demographic Mapping

Who Uses the Station, and When Is Demand Highest?

Map inventory around office lunch surges, evening retail traffic, and night-shift rotations.

Target Demographics
  • Time-pressed office tower tenants
  • Mall retail staff and store managers
  • Moviegoers, shoppers & transit commuters
  • Janitorial, engineering & security teams
Peak Revenue Windows
  • Lunch overflow (11:30 AM – 2 PM)
  • Afternoon office reset (3 PM – 5 PM)
  • Post-closing retail breaks (8 PM – 11 PM)
  • Weekend and evening entertainment traffic
Planning Direction

Recommended Commercial Property Guidelines.

Coordinate pedestrian flow, clearances, menu mix, and replenishment around real property traffic.

  • Analyze primary commuter paths and elevator vestibules.
  • Maintain approved accessible clearances, storefront sightlines, and emergency egress.
  • Stock express flatbreads, macaroni dishes, bowls, and desserts.
  • Review consumption against property traffic before adjusting restocking cadence.
Property Feasibility

Commercial Property Checklist Before Deployment.

Review circulation, deliveries, utilities, and commercial terms before installation.

  • Verify accessible paths and applicable floor-load requirements.
  • Establish loading-dock and freight-elevator access.
  • Confirm 208V/240V 30A single-phase power and LTE reception.
  • Finalize revenue-sharing, space-license, and promotional terms.
Placement Ideas

High-Yield Commercial Placement Zones.

Food Hall Queue In-Fill Corners
Office Tower Sky Lobbies & Concourses
Retail Employee Corridors & Lockers
Transit Concourse & Parking Elevators

Needs Assessment

Review traffic volumes, wait times, and off-hour gaps.

Space Feasibility

Inspect power, sightlines, and concourse clearances.

SLA & Terms

Confirm menu rotation, commercial terms, and replenishment.

Launch & Refine

Use reviewed point-of-sale data to tune selections.

Next Step

Start With 4 Core Commercial Data Points.

Property location, daily foot traffic, peak hours, and current food offerings provide the basis for an in-fill feasibility model.

Turn underused concourse space into hot dining access
without building a kitchen stall.

Schedule a site feasibility walkthrough with our commercial real estate team.

Request a Property Assessment →