
0°F (-18°C) Frozen Storage
Commercial frozen storage is intended to maintain the validated product temperature range.
A proposed combination of commercial frozen storage, recipe-specific microwave programs, and enclosed electric reheating for facilities without a full kitchen build-out.
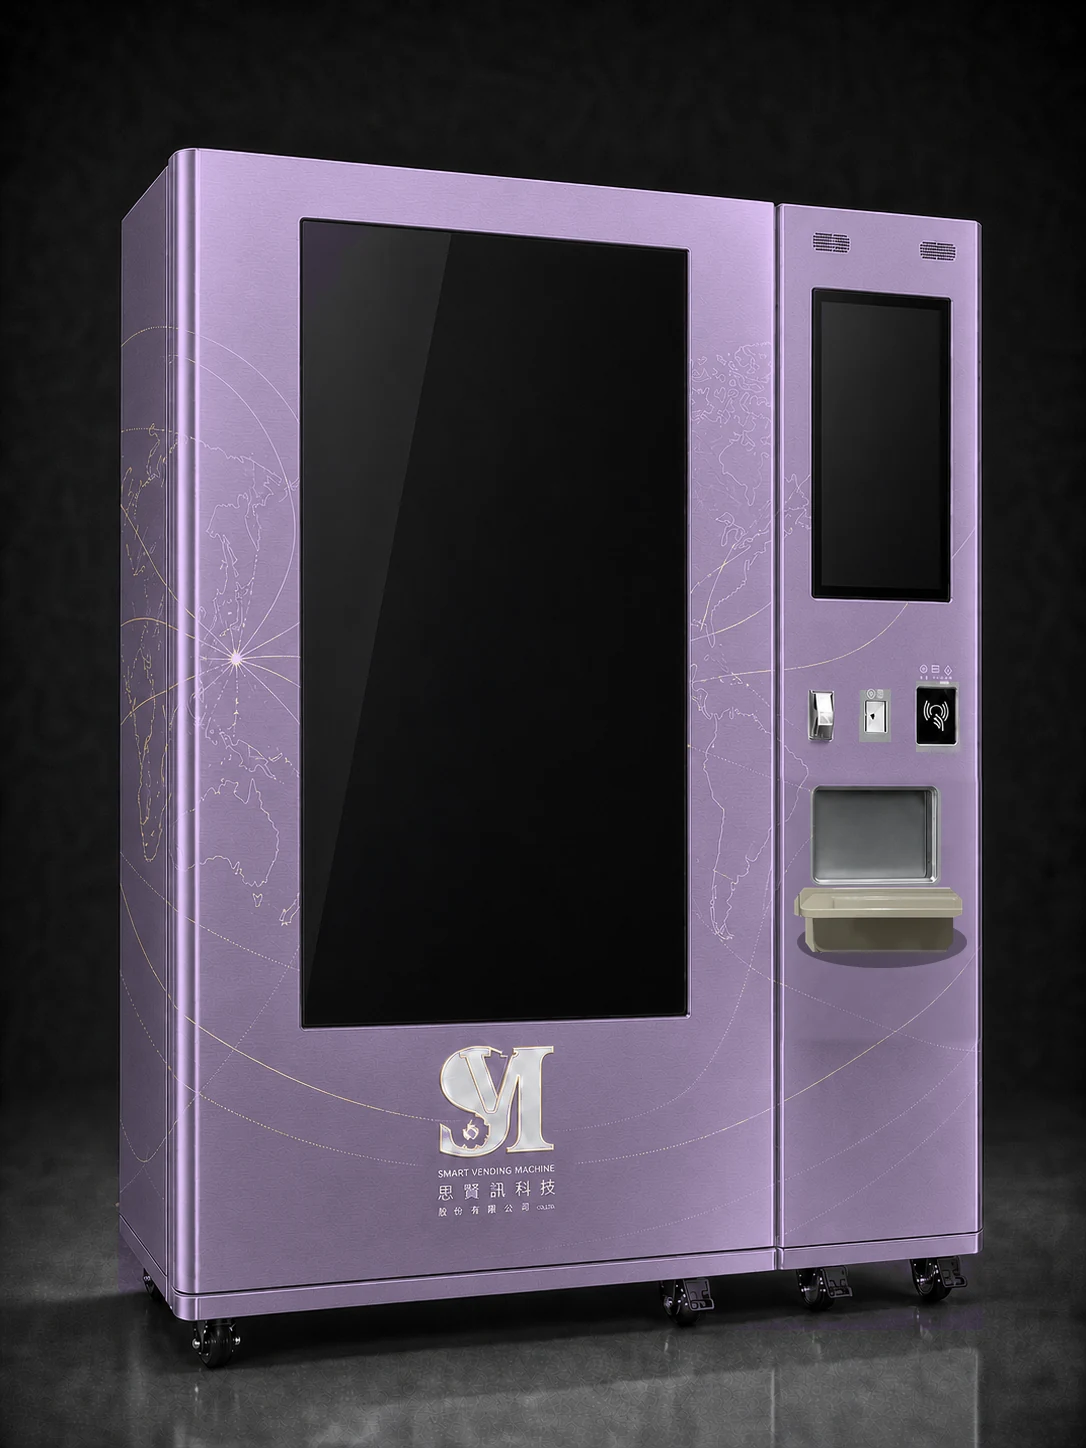
Commercial frozen storage is intended to maintain the validated product temperature range.
Multi-vector programs target approximately 30 seconds for handhelds and melts, and approximately 180 seconds for dense frozen entrees.
The proposed system avoids open flames and external grease exhaust, subject to local review.
Patent and performance language remains subject to engineering and legal verification.
Illustrative architecture. Final module configuration, capacity, safety functions, and certifications require approved engineering documentation.
Preliminary planning values only. Confirm every dimension, utility, interface, and clearance in the approved technical submittal.
| Parameter | Preliminary Specification | Planning Note |
|---|---|---|
| External Dimensions | 63" W × 43" D × 76" H | Excludes service and door clearances |
| Floor Footprint | Approximately 12 sq. ft. | Front service access required |
| Storage Temperature | Target 0°F (-18°C) range | Validate logs and tolerances |
| Dynamic Reheating | Dynamic Reheating in 30 to 180 Seconds | Approximately 30 seconds for handhelds and melts; approximately 180 seconds for dense frozen entrees |
| Electrical | Proposed 208V/240V, single phase, 30A | Receptacle and circuit to be confirmed |
| Plumbing | No water connection proposed | Verify final configuration |
| Exhaust | No commercial grease duct proposed | Subject to local code review |
| Connectivity | Proposed Wi-Fi and cellular telemetry | Final network architecture pending |
| Payment & Access | Proposed NFC, EMV, and RFID options | Processor and badge compatibility pending |
A site survey must confirm utilities, access, heat rejection, circulation, and connectivity.
Request the current technical submittal package before committing utilities or floor space.