
Clinical Care Amenities • 24/7 Hot Food

Caring for Those Who Care for Others,
One Hot, Restorative Meal at a Time.

Dedicated hot nourishment for emergency physicians, ICU nurses, and night-shift healthcare teams when hospital cafeterias are closed and outside delivery cannot cross security checkpoints.

Clinical Realities

Hospital Shift Pain Points ➔ Automated 24/7 Care

Late-Night Hospital DiningClinical Shift AmenitiesIn-Unit Hot Food Station

Cafeterias Close Early; Outside Delivery Stalls at Security

Intensive trauma cases and emergency procedures rarely match cafeteria hours. Locked clinical wings can leave night staff with limited meal options.

Strict Infection Control & Odor Regulations

Clinical floors require careful management of fumes and odors. SVM uses a ventless, fully electric heating module in an enclosed chamber, subject to facility infection-control review.

High-Stress Shifts Require Real, Warm Sustenance

Long rotations call for practical meal choices. Warm broths, protein bowls, and hearty comfort meals can support staff during demanding shifts.

Defined Operational Support

Replenishment, inventory tracking, sanitation, and temperature-monitoring responsibilities are documented in the selected service plan.
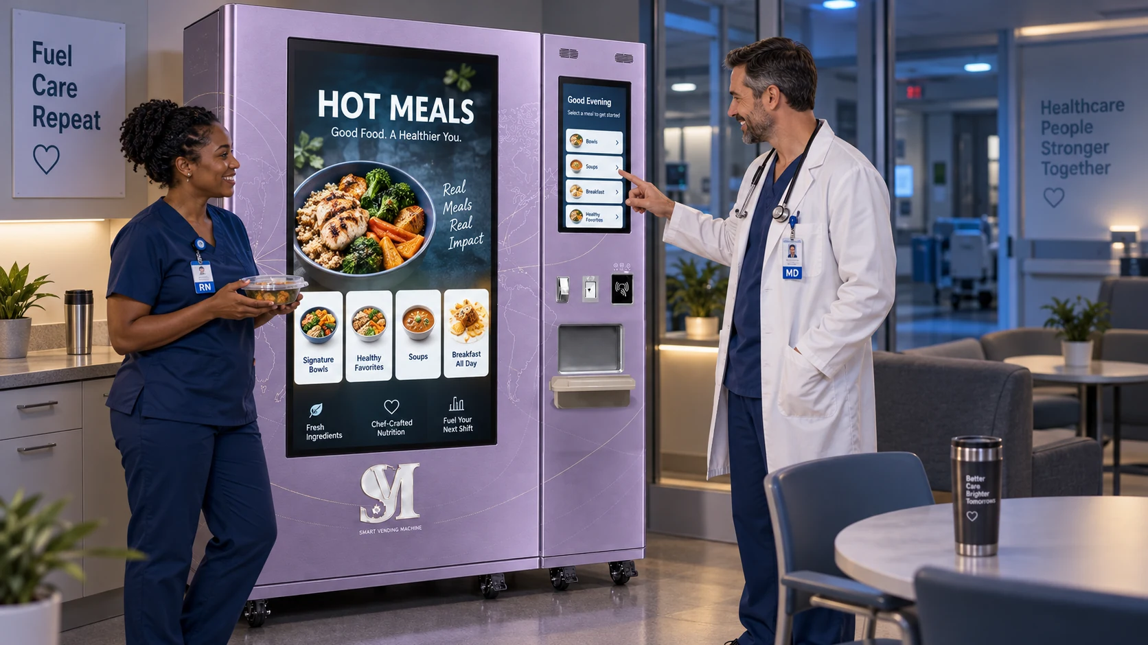
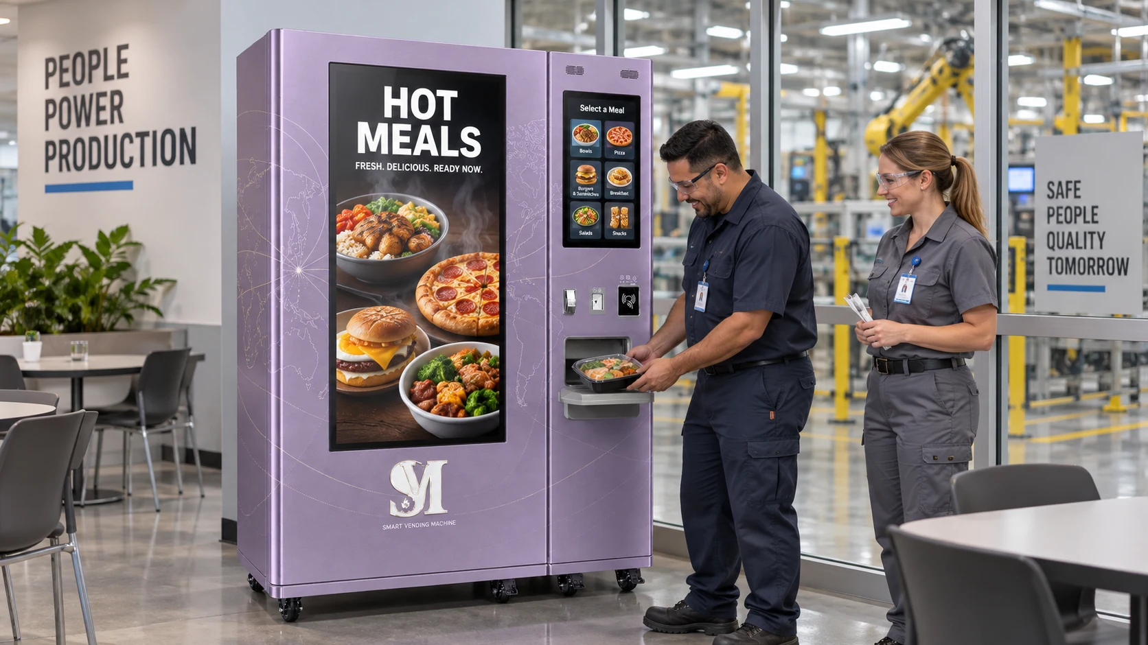
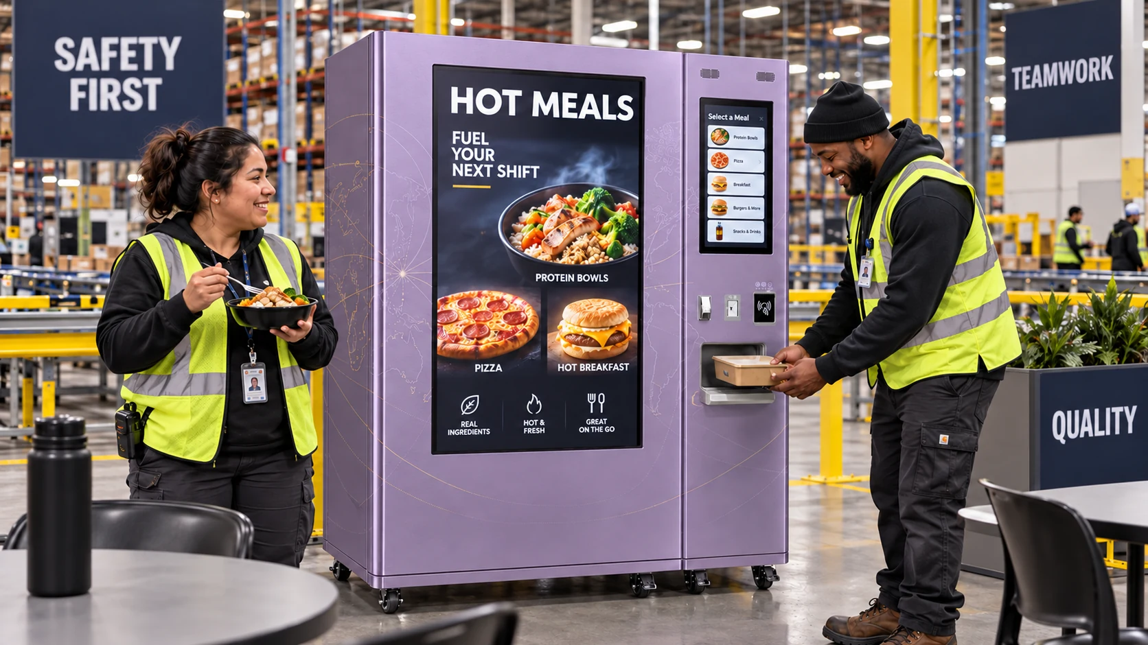
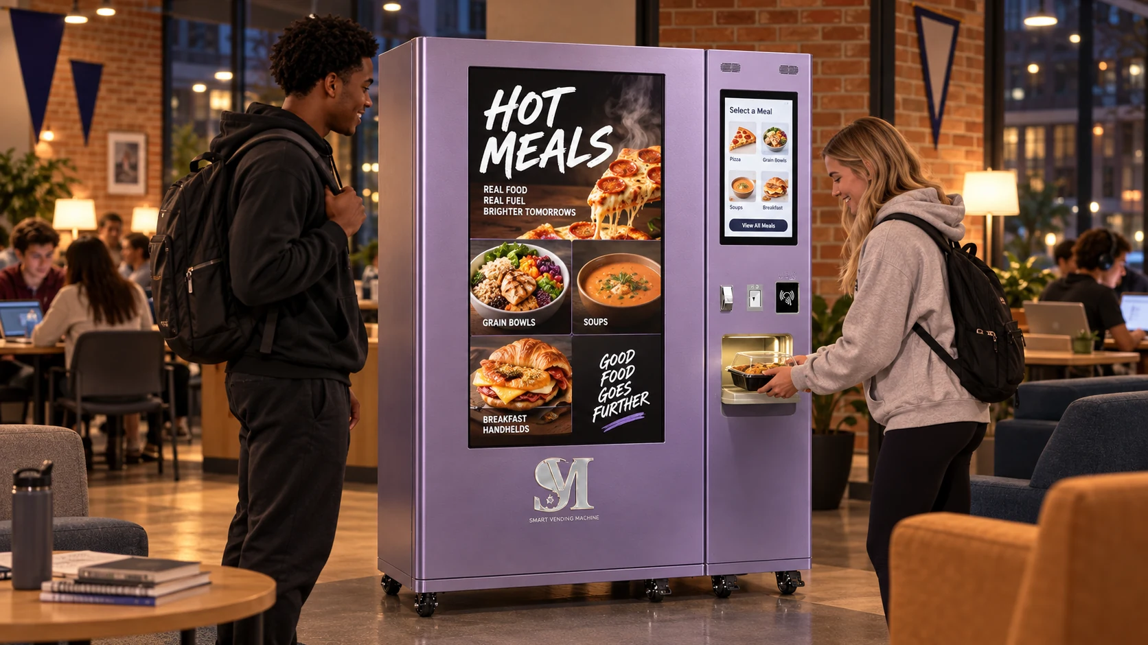
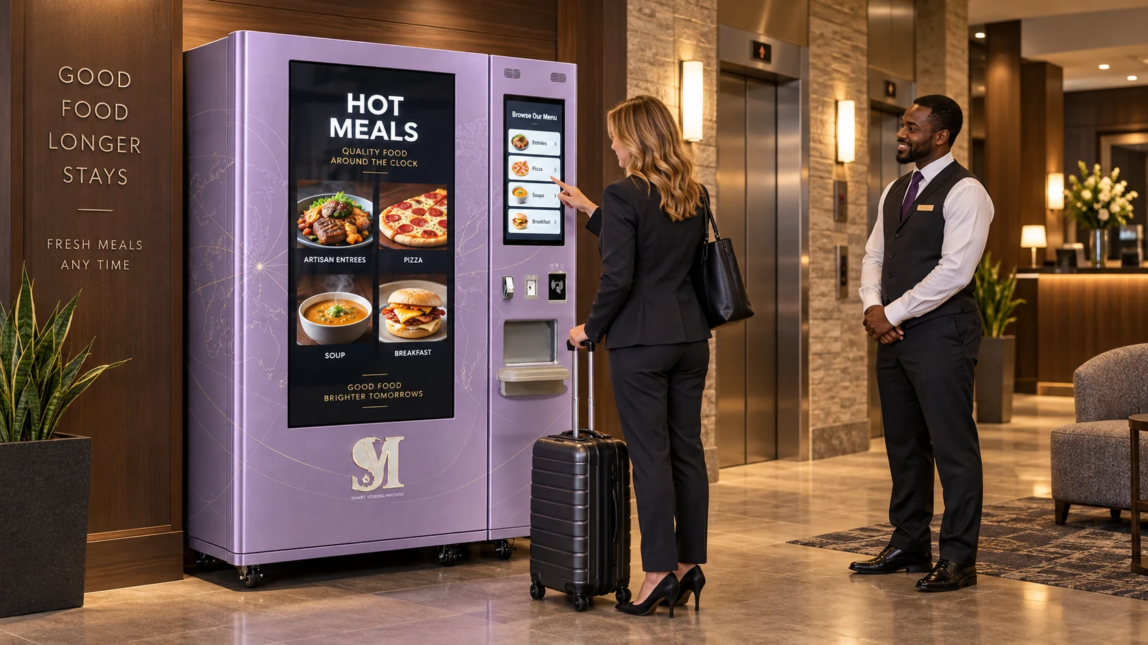
Diverse clinical staff retrieving a hot meal from an SVM station in a modern American hospital lounge
The Role of the Station

Ventless, Compact, and Placed Right Within Clinical Footpaths.

Planned for an approximately 12 sq. ft. footprint and dedicated power, the station can be evaluated for physician lounges, surgical breakrooms, and night nursing hubs. It uses quiet, fully electric, enclosed heating.

  • Department-Focused Access: Plan placement around staff badge zones and off-hour dining gaps.
  • Closed Heating Workflow: Meals remain enclosed through the automated reheating cycle.
  • Flexible Payment Planning: Evaluate staff badges, wellness credits, cards, and mobile wallets with facility systems.
  • Service Responsibilities: Define restocking, cleaning, telemetry, and escalation procedures in writing.

Conceptual guidance for healthcare facilities. Subject to site survey, local utility codes, infection-control review, and final service agreements.

View Technical & Safety Specs
Facility Alignment

Who Uses the Station, and When Is It Needed Most?

Precise shift mapping focuses service on dining blackouts rather than gross building headcount.

Primary Beneficiaries
  • Night & rotating-shift nurses
  • Emergency room & surgical teams
  • Security, environmental services & facility engineers
  • Patient support escorts & visiting families in public zones
Critical Dining Gaps
  • Shift transition windows (7 AM / 7 PM)
  • Post-cafeteria closing (8 PM – 6 AM)
  • Prolonged emergency & trauma procedures
  • Weekend and holiday schedules
Planning Direction

Recommended Facility Deployment Guidelines.

Map clinical schedules and access restrictions before selecting placement, menu, and service levels.

  • Map ICU, ER, and surgical rotations to identify gaps not served by current cafeteria contracts.
  • Locate stations in approved staff areas or public lobbies away from emergency transit and sterile cart routes.
  • Plan balanced protein bowls, lower-sodium broths, and breakfast items for shift transitions.
  • Document restocking, temperature records, maintenance response, and sanitation responsibilities in the SLA.
Facility Feasibility

Administrative Requirements Before Deployment.

Clinical access, circulation, waste management, and employee benefit rules must be confirmed before installation.

  • Protect medical gurney movement, accessible routes, and fire egress.
  • Set credentialing and secure-door access for replenishment personnel.
  • Assign facility responsibilities for peripheral trash and recycling.
  • Establish employee discounts or badge-based wellness meal subsidies.
Placement Ideas

High-Impact Placement Zones.

Main Staff Dining Hall
(Extending off-hours service)
Operating Room / Surgical Staff Lounges
Emergency Department Backline Breakrooms
24/7 Security & Engineering Operations Centers

Assess Need

Review department shifts, badge access, and off-hour dining gaps.

Facility Survey

Inspect electrical circuits, network signal, and door clearances.

Finalize SLA

Confirm menu rotation, subsidy logic, replenishment, and sanitation roles.

Pilot & Optimize

Launch initial inventory and refine service using reviewed usage data.

Next Step

Start With 4 Core Facility Data Points.

Facility location, target department, shift hours, and current off-hour dining options are enough to begin a preliminary feasibility assessment.

Keep your clinical team nourished,
no matter how late the shift runs.

Schedule a confidential walkthrough with our commercial deployment team.

Request a Site Assessment →