
24/7 Clinical Staff Nourishment

Caring for the Caregivers,
Hot, Restorative Meals Ready Across Every Shift.

Purpose-built for acute hospitals, trauma centres, and medical research campuses. Bridge late-night dining gaps for emergency, surgical, and ward personnel with enclosed hot meal stations inside approved staff zones.

Operational Realities

Clinical Shift Realities ➔ Automated 24/7 Nourishment

Hospital Staff DiningInfection-Control Review24/7 Clinical Amenity

Emergency Delays Lead to Missed Meals

Unscheduled procedures regularly disrupt meal periods after canteens close.

Strict Infection-Control & Odour Restraints

Clinical zones require local review of hygiene, steam, odour, and equipment placement.

Exhaustion on Night Rotations

High-intensity clinical shifts benefit from warm, digestible meal options.

Limited Administrative Capacity

Service roles, temperature records, and expiry controls must be clearly assigned.
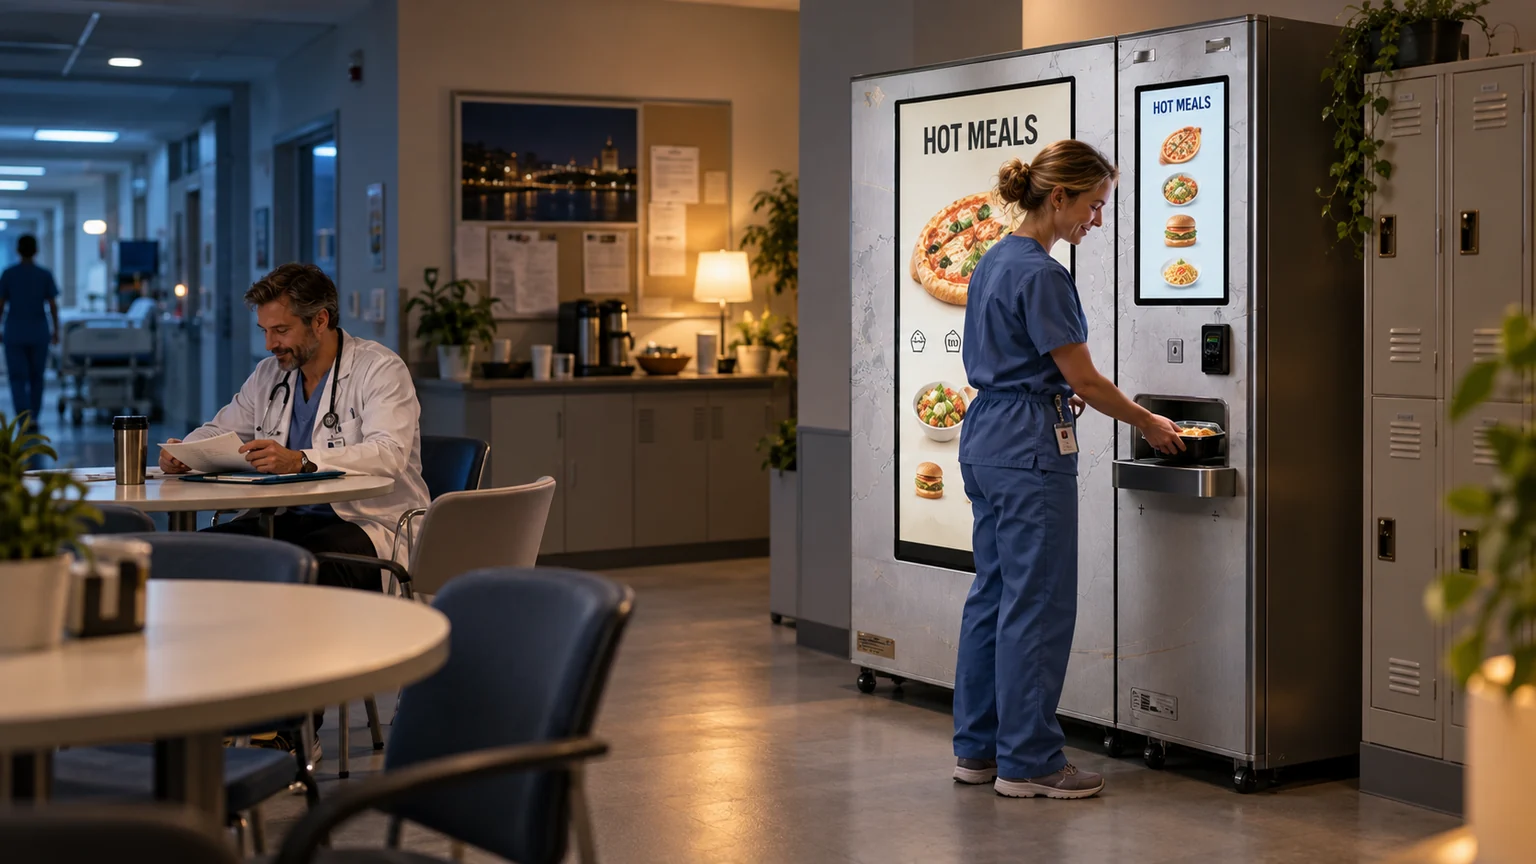
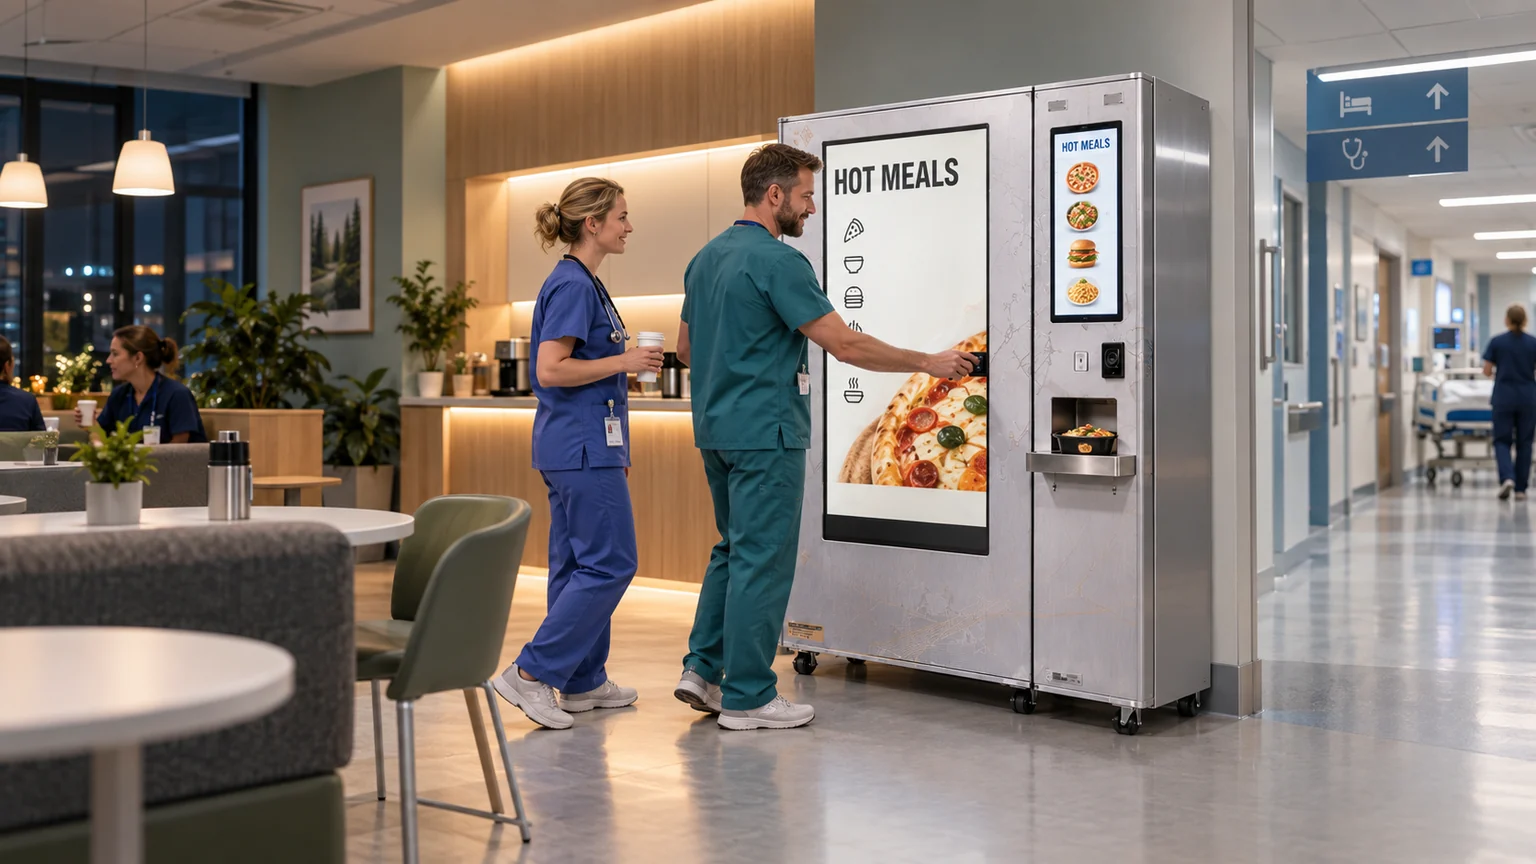
European healthcare workers using an automated hot meal station in a hospital staff lounge
Turnkey Hospital Staff Dining

Bringing Nourishing Food Deep Into Clinical Wings.

Planned for a compact 1.7 m² footprint and dedicated 220V power, the station uses enclosed electric heating. Infection-control, utility, and departmental placement requirements remain subject to hospital review.

  • RFID Badge & Subsidy Support: Evaluate staff badges, night allowances, and direct payment.
  • Sound & Odour Review: Validate operation near sensitive clinical areas.
  • Expiry Safeguards: Confirm telemetry and batch-lockout functions.
  • Managed Replenishment: Define -18°C restocking, hygiene, and audit responsibilities.

Hospital facility guidance. Final electrical connections and departmental placements are confirmed during site survey.

View Machine Engineering Specs
Demographic Mapping

Who Uses the Station, and When Is It Needed Most?

Align meal access with handovers, emergency surges, and overnight rotations.

Target Clinical Workforce
  • Night nurses, doctors & residents
  • A&E and intensive-care specialists
  • Surgical teams & on-call anaesthetists
  • Security, sanitation & biomedical staff
Critical Dining Windows
  • Night rotations (21:00 – 07:00)
  • Clinical shift handovers
  • Breaks after extended procedures
  • Weekend and public-holiday coverage
Planning Direction

Recommended Healthcare Facility Guidelines.

Structure deployment around sterile barriers, staff movement, and clean power.

  • Prioritize staff breakrooms and on-call quarters away from patient transport.
  • Protect emergency routes and medical equipment mobility.
  • Curate broths, Mediterranean grains, and clean protein concepts.
  • Define badge-based allowances and institutional subsidies.
Facility Feasibility

Hospital Feasibility Checklist Before Deployment.

Review access, circulation, utilities, waste management, and clinical governance.

  • Protect gurney routes, fire egress, and accessibility.
  • Credential replenishment personnel.
  • Verify 1.7 m² and dedicated 220V/30A power.
  • Document infection-control and sanitation responsibilities.
Placement Ideas

High-Impact Hospital Placement Zones.

A&E Staff Lounges
Operating Theatre & Recovery Hubs
ICU Break Rooms
Canteen Annex
(24/7 Extension)

Needs Assessment

Review shifts and overnight dining gaps.

Site Feasibility

Verify 1.7 m² and 220V/30A power.

SLA & Terms

Finalise subsidies, badge protocols, and menu.

Launch & Refine

Tailor inventory using reviewed usage data.

Next Step

Start With 4 Basic Hospital Data Points.

Campus address, target department, night staff headcount, and current off-hour dining setup.

Nourish your clinical teams 24/7
without building or staffing a kitchen.

Schedule an on-site feasibility survey with our European healthcare dining specialists.

Request Facility Assessment →